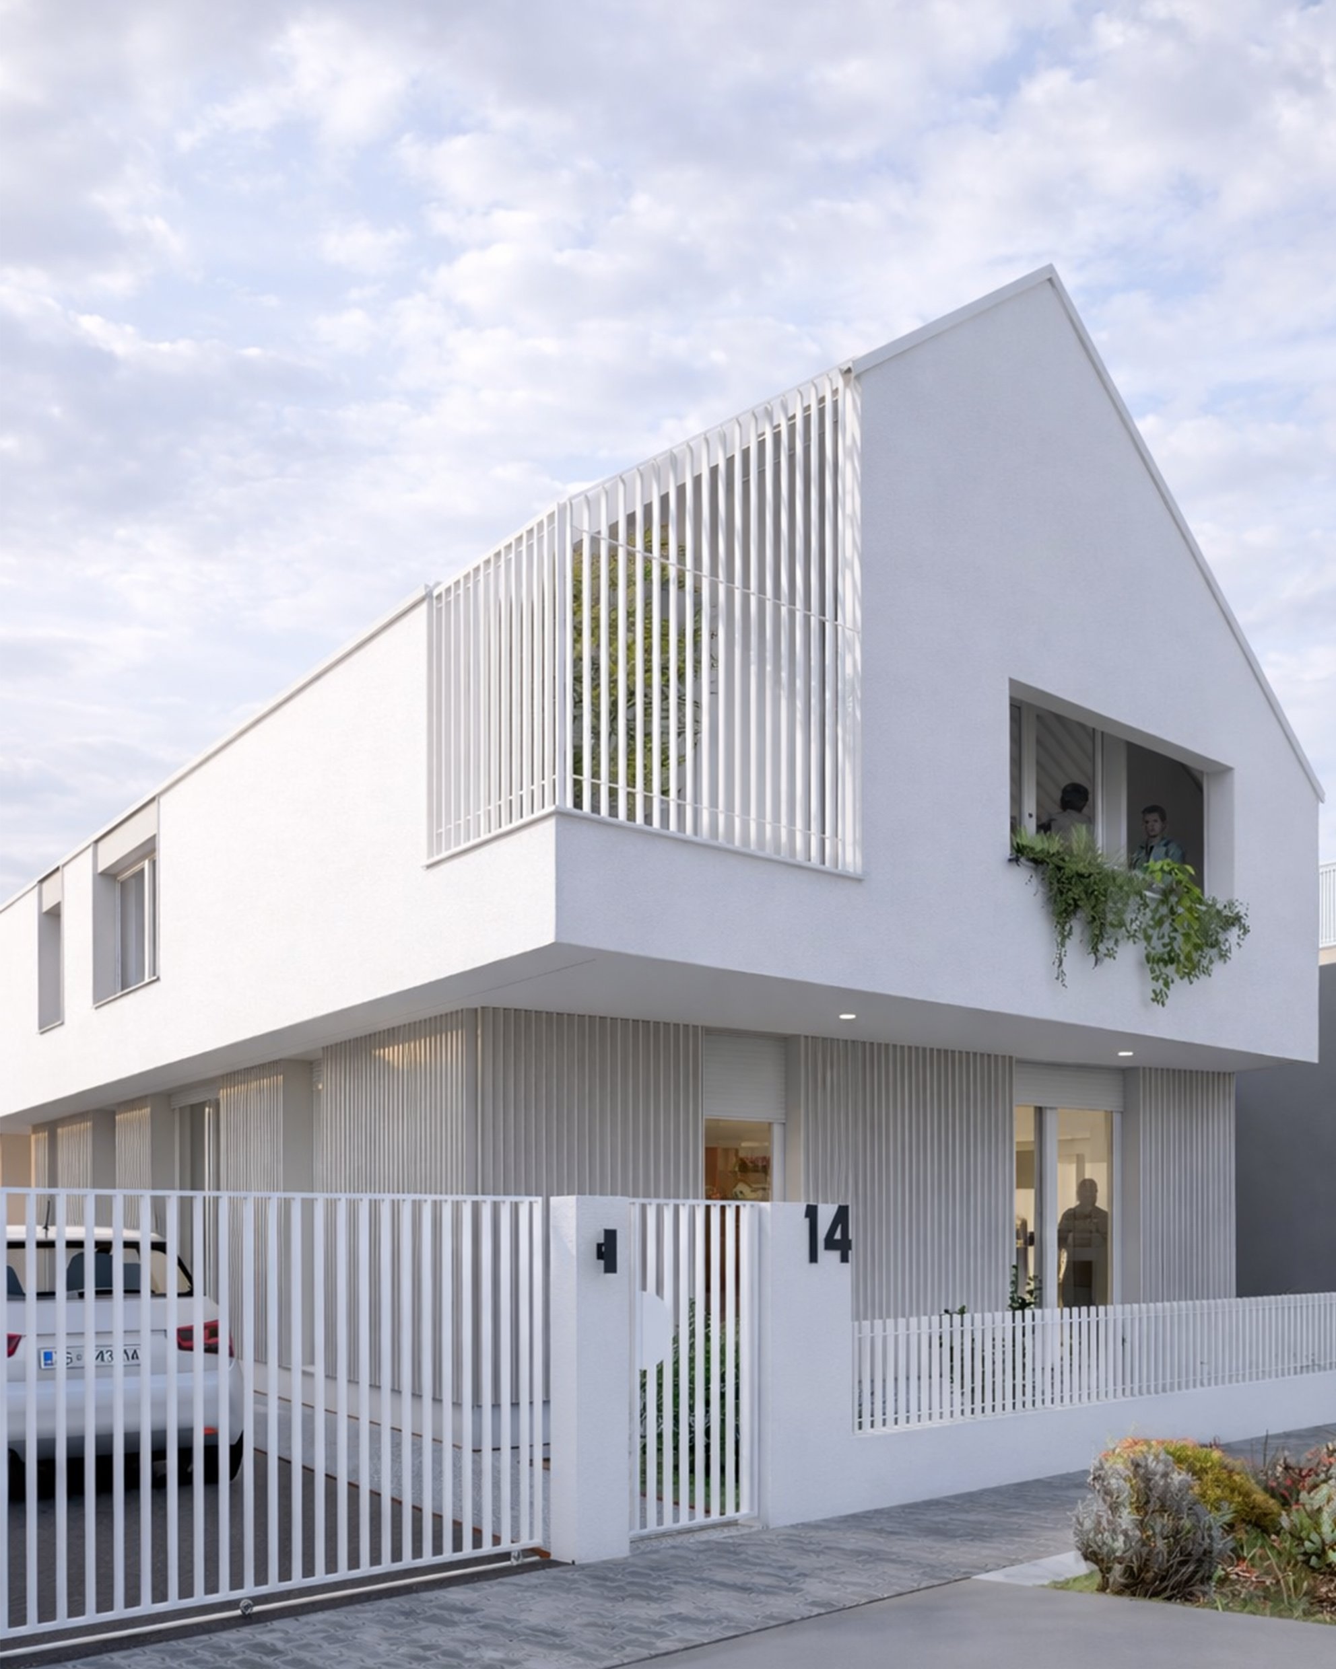
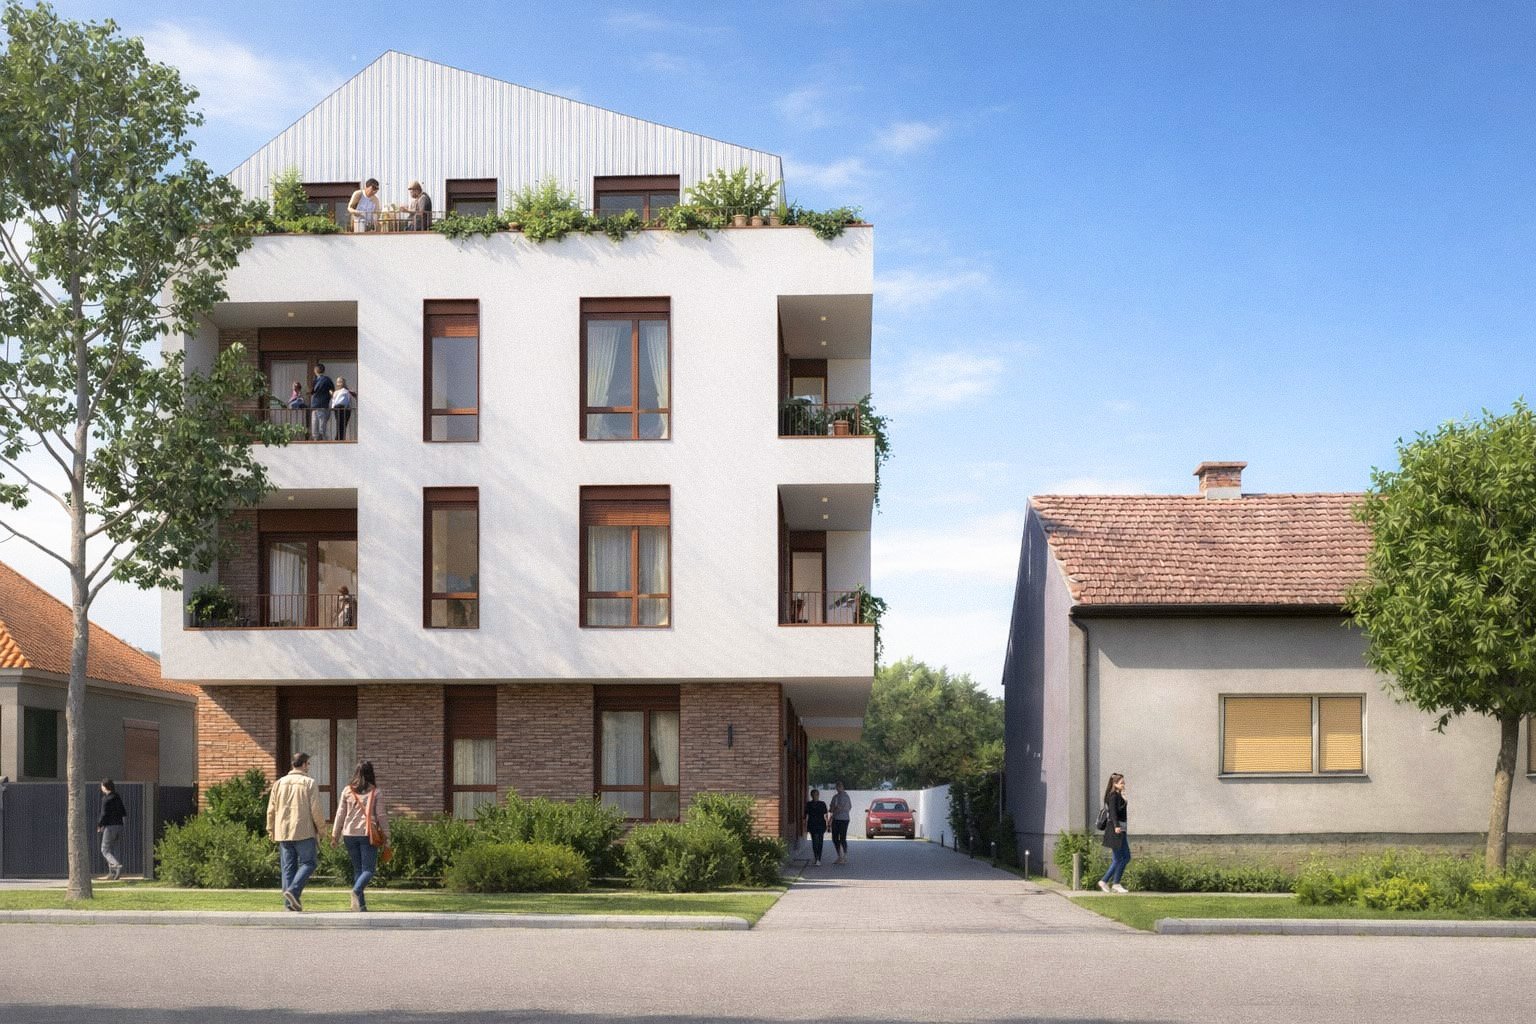
Stepić Duplex House
Vinkovci, Hrvatska
Obitelj Stepić
Vinkovci, Hrvatska
2025
280 m²
Completed
2
Obitelj Stepić
Vinkovci, Hrvatska
2025
280 m²
Completed
2
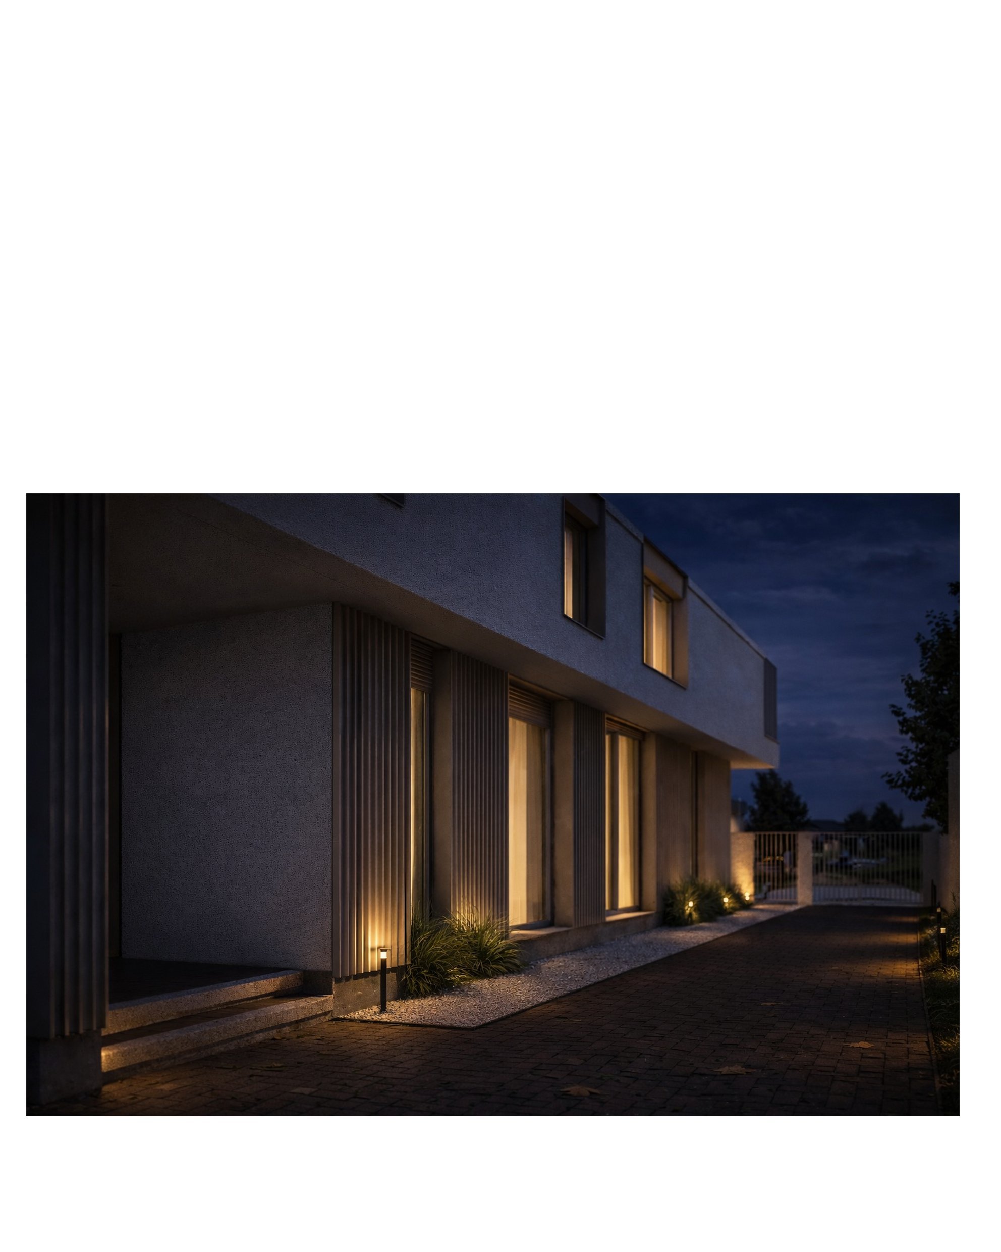
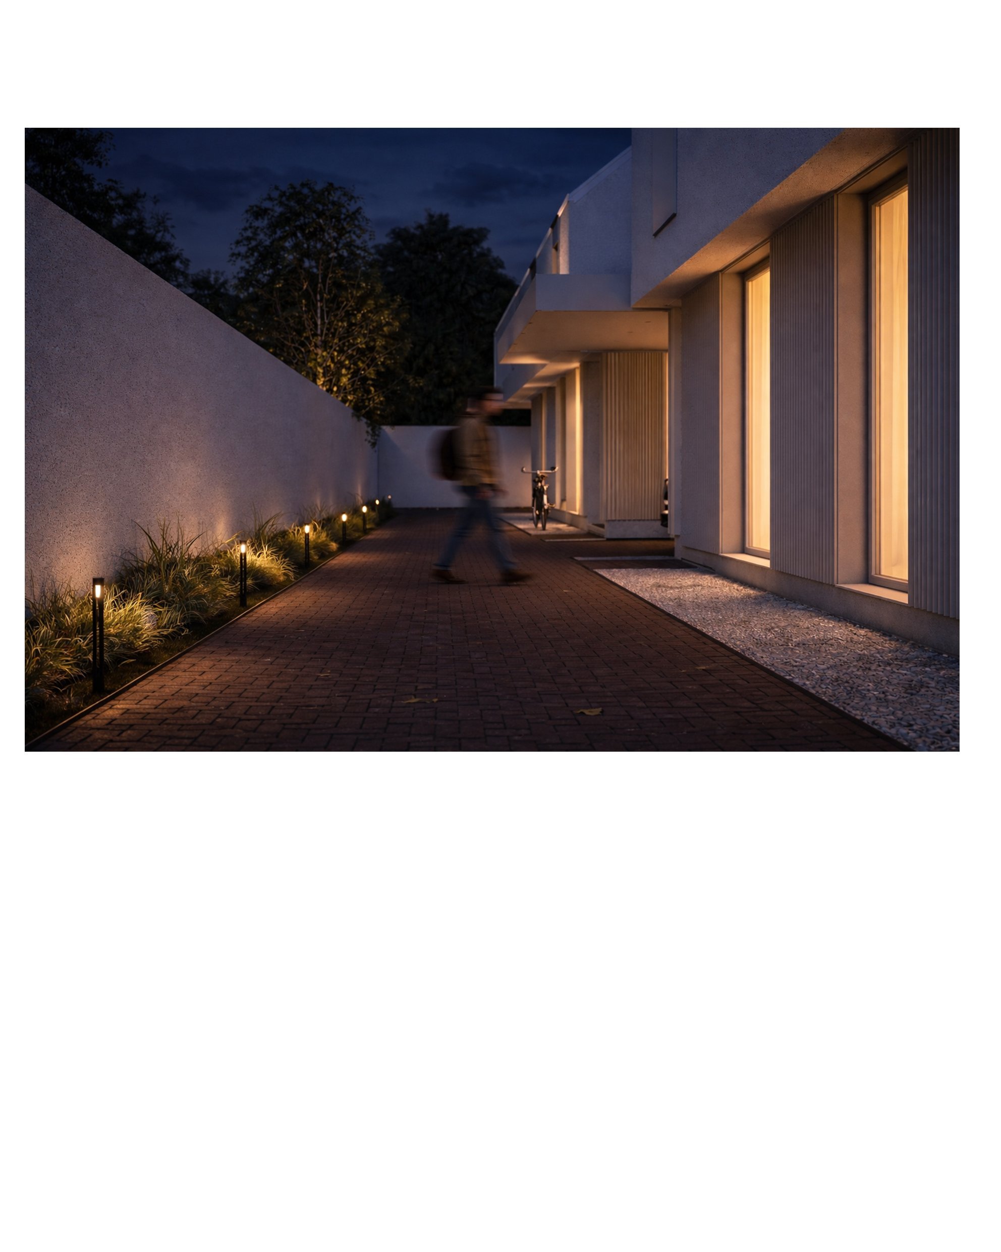
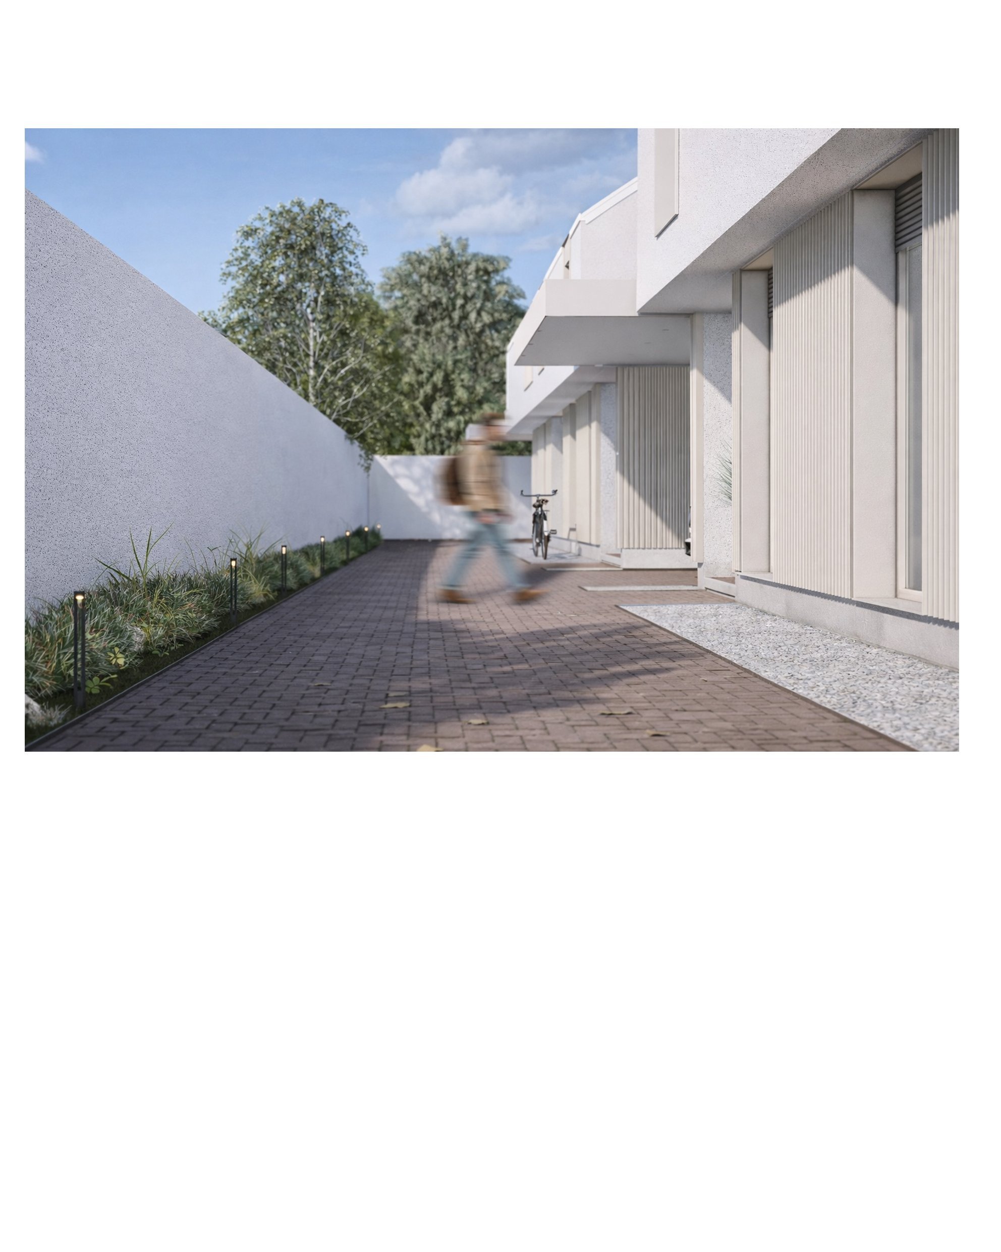
Stepić Duplex House
Materials
Brick, wood, glass, ceramics
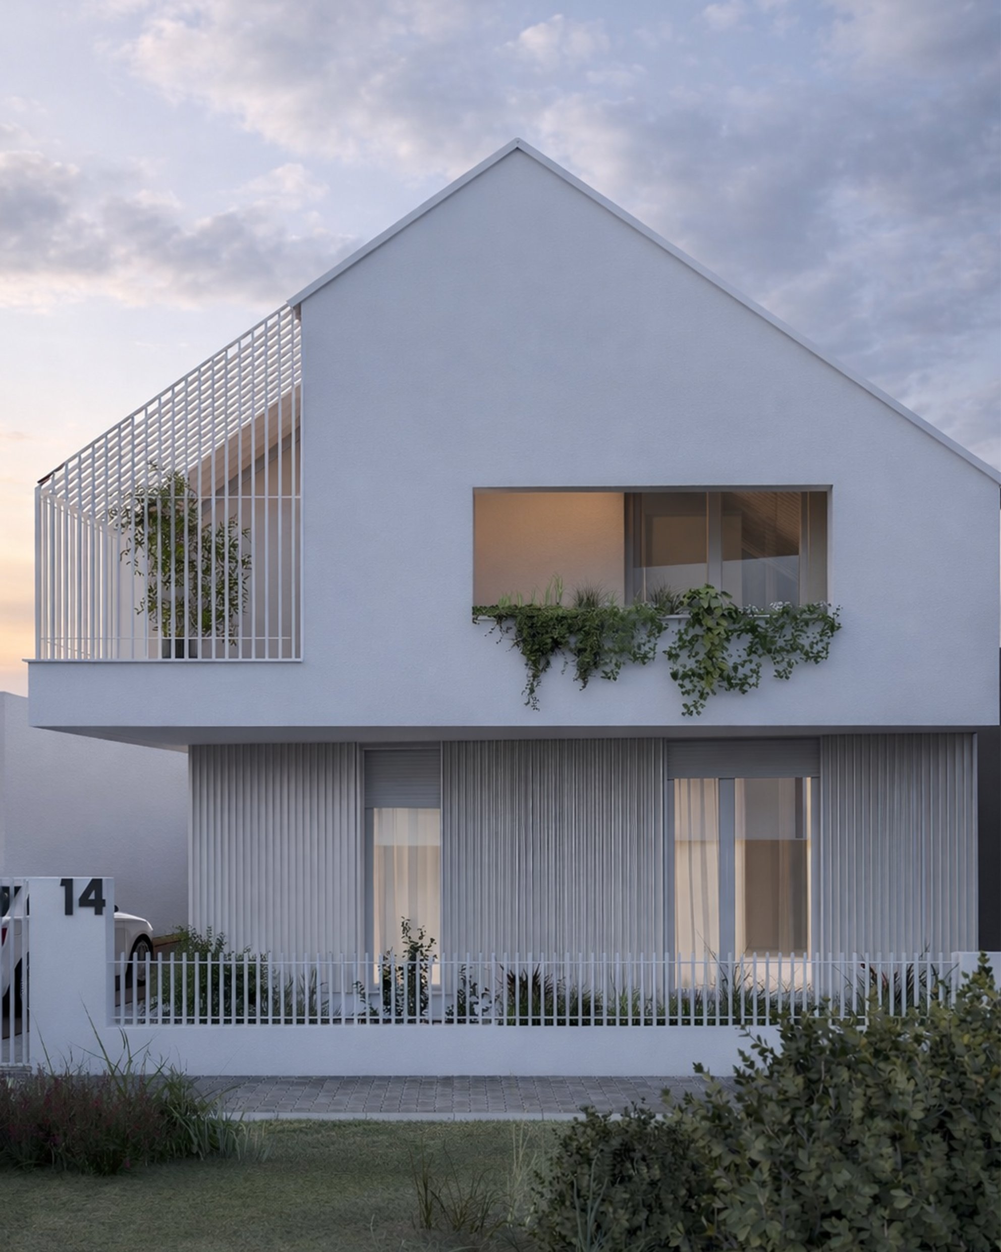
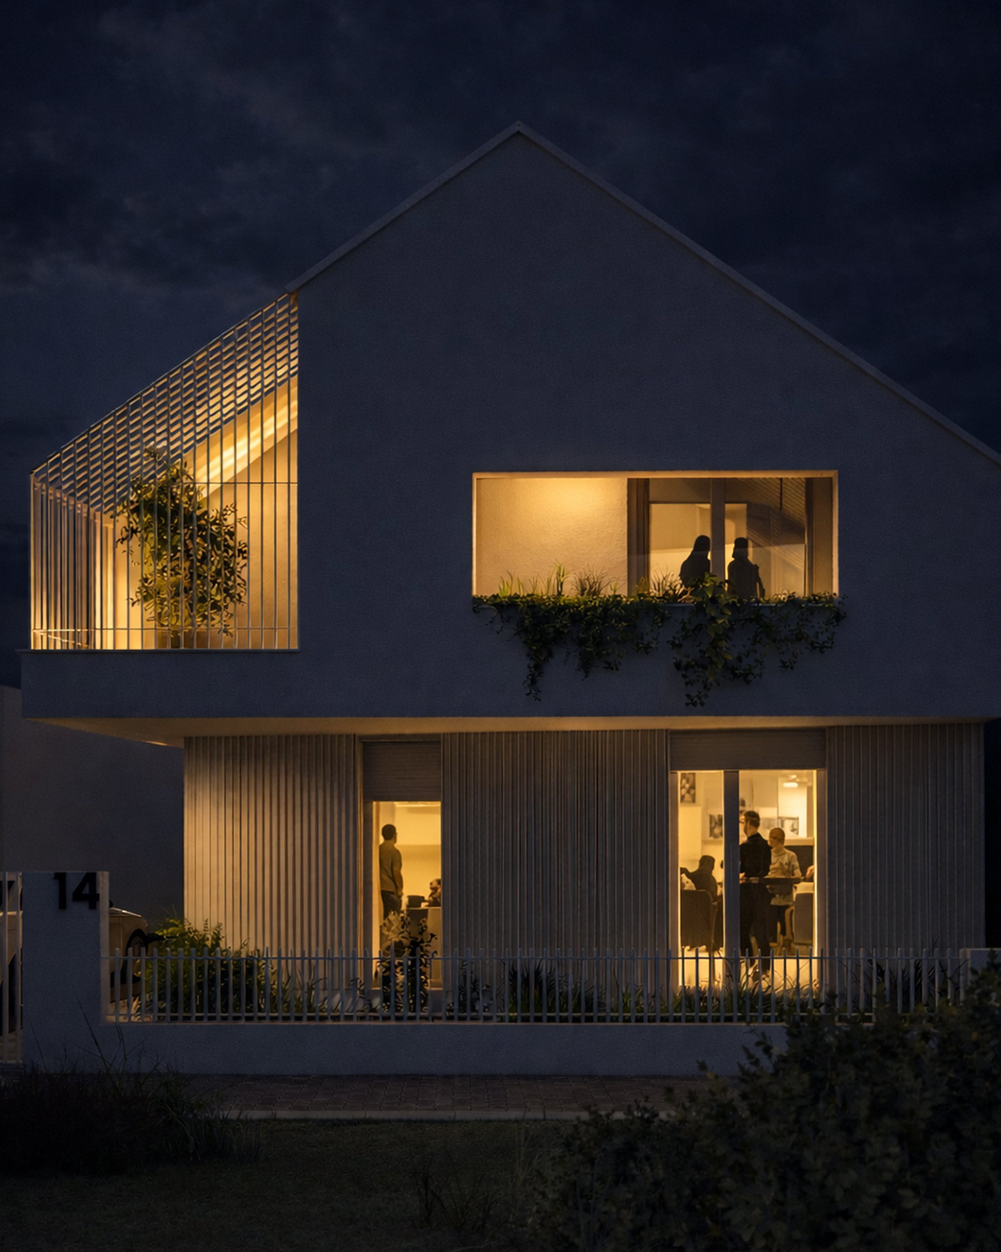
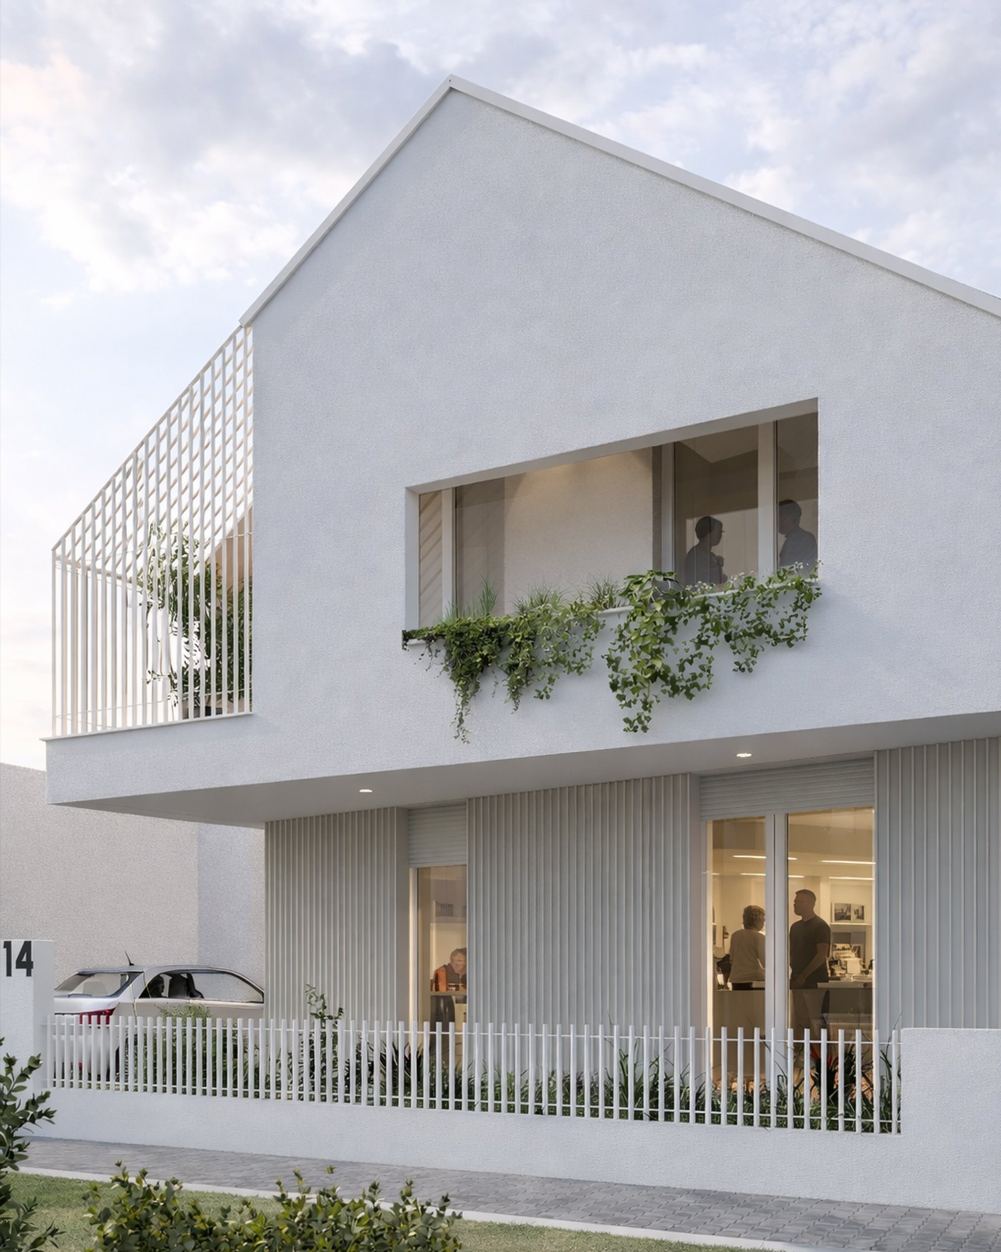
Project Gallery
Project Location
Vinkovci, Hrvatska
Project Timeline
Initial project phase — site analysis, program, and context.
Development of the architectural solution, detailed documentation, and visualizations.
On-site project realization — supervision and construction coordination.
Final phase — final inspection, handover of the building and documentation.


Inspired by this project?
Let's discuss how we can bring your architectural vision to life. Every great space starts with a conversation.